
- All
- Product Name
- Product Keyword
- Product Model
- Product Summary
- Product Description
- Multi Field Search
Views: 0 Author: Site Editor Publish Time: 2026-09-17 Origin: Site


Remodeling a bathroom layout is an exciting milestone for any property owner. Yet, choosing the right fixture often becomes a hidden challenge. Purchasing a combined bathroom vanity with sink involves dual risks. It functions as both a high-traffic furniture piece and a core plumbing fixture. Ordering the wrong unit leads to expensive plumbing rework. You might face structural wall reinforcement delays or premature water damage. This guide provides a strict, implementation-focused evaluation framework. We will explore how to select the right unit based on spatial constraints. You will learn about plumbing realities and material durability. By the end, you will know exactly what to measure, inspect, and verify before finalizing your order.
Existing plumbing locations (water supply lines and P-trap) dictate your allowable cabinet layout more than aesthetic preferences.
Wall-mounted units require structural wall blocking; failing to verify wall strength prior to purchase can halt installation.
High-grade, water-resistant plywood often outperforms solid wood in high-humidity environments, preventing warping over time.
Pre-assembled units save contractor hours but carry higher freight damage risks—always inspect the integrated countertop upon delivery.
Every successful bathroom installation begins by mapping the physical room constraints. Spatial planning dictates exactly what size and shape you can physically install. Industry standards often recommend specific clearances for safe daily operation. A standard vanity depth measures 21 inches from the back wall to the front edge. You must measure the remaining floor space carefully. Check existing door swings to ensure they clear the cabinet face entirely. Shower enclosures also need adequate clearance for their glass doors to open fully. Furthermore, building codes generally require maintaining a minimum of 15 inches from the sink center to the adjacent toilet center.
Beyond external room dimensions, internal plumbing alignment poses a major hurdle. Existing wall drain pipes dictate the internal architecture of any vanity sink unit you select. This is widely known as the P-trap conflict. The curved pipe located under your sink requires a specific amount of physical space. Buyers must measure the exact height of their wall drain before shopping. You need to ensure this drain height aligns perfectly with the vanity’s open back. If the cabinet features a solid backboard, you must verify it has a pre-cut plumbing channel. Misalignment forces contractors to cut into brand-new cabinet interiors, which compromises structural integrity.
Countertop height serves as another critical metric for user comfort. You must select an appropriate height based on primary user demographics. Let us look at a practical measurement approach for height verification:
Evaluate the primary users: Determine if the room serves adults, small children, or mobility-impaired individuals.
Consider traditional height (30-32 inches): Choose this lower profile primarily for children's bathrooms or secondary powder rooms.
Consider comfort height (36 inches): Select this taller option for a primary suite. It reduces lower back strain for most adults during daily grooming.
Verify mirror and lighting clearance: Ensure the chosen height leaves enough vertical wall space for your medicine cabinet and vanity sconces.
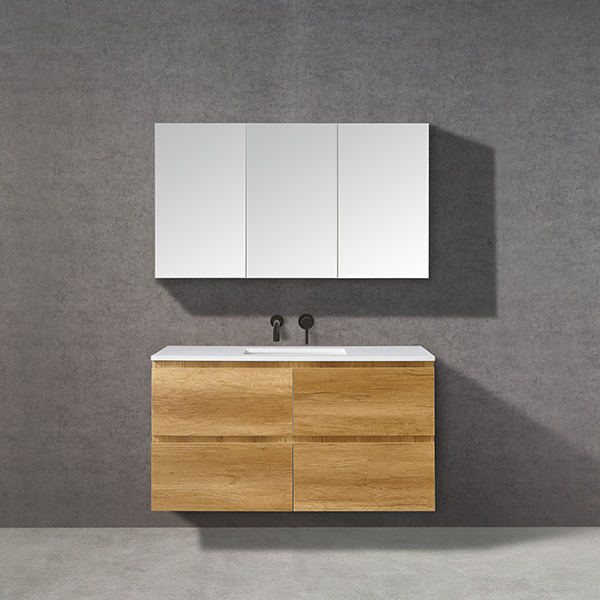
Mounting architecture drastically influences both room aesthetics and installation complexity. Your two primary options include freestanding models and wall-mounted floating models. Evaluating these options requires understanding structural realities rather than just visual preferences.
Freestanding cabinets rest directly on the bathroom floor. They often feature a toe kick or decorative legs. This design maximizes your concealed floor footprint. It easily hides unappealing floor-level plumbing lines. Installation proves generally straightforward because the floor supports the entire weight load. However, you must watch out for baseboard interference. Most bathrooms feature baseboard molding along the floor. Pushing a flat-backed cabinet against this molding creates an impossible-to-clean gap behind the unit. Contractors must either scribe the cabinet legs to fit over the molding or remove the wall baseboard entirely to achieve a flush fit.
Wall-mounted, or floating, models attach directly to the wall structure. They leave the floor space completely exposed underneath. This design creates a compelling illusion of space in smaller rooms. It also makes routine floor cleaning much easier. Despite these benefits, floating models carry a significant implementation risk. Heavy integrated sink tops combined with loaded storage drawers require serious structural support. Standard drywall simply cannot hold this extreme weight. Contractors must install reinforced wood blocking between the wall studs. This structural work must happen before finishing the drywall and hanging the cabinet. Overlooking this step leads to sagging units or dangerous wall failures.
Feature Focus | Freestanding Architecture | Floating (Wall-Mounted) Architecture |
|---|---|---|
Weight Support | Supported primarily by the floor structure. | Supported entirely by internal wall studs and blocking. |
Installation Ease | High. Minimal structural wall modification needed. | Low. Requires opening walls to add reinforced wood blocking. |
Space Perception | Can feel bulky in tight powder rooms. | Creates an airy, expansive visual footprint. |
Plumbing Concealment | Easily hides both floor and wall plumbing hookups. | Demands precise wall plumbing; floor pipes remain visible. |
The top surface of your unit dictates your daily maintenance routine. Buyers typically choose between a fully integrated design and a separate undermount design. An integrated top features a pre-fused bathroom wash basin cast into the exact same material as the counter. These are often made from ceramic, acrylic, or cultured marble. Integrated units offer completely seamless cleaning. Dirt cannot get trapped in any seams. However, they carry a distinct replacement disadvantage. If an integrated bowl cracks, you must replace the entire top surface.
Conversely, an undermount design pairs a separate stone countertop over an independent porcelain bowl. This setup allows for greater material customization. Material durability varies wildly across these surfaces. You must balance visual appeal against your tolerance for ongoing maintenance.
Material Type | Durability Profile | Maintenance Requirements |
|---|---|---|
Ceramic / Porcelain | Highly scratch-resistant. Standard impact durability. | Extremely low maintenance. Resists most cosmetic stains easily. |
Quartz (Engineered) | Low porosity. Extremely high durability and heavy weight. | Zero sealing required. Easy daily wipe-downs suffice. |
Natural Stone (Marble) | High aesthetic value but highly porous and softer. | Requires regular chemical sealing. Highly prone to makeup and hard water stains. |
Beyond material choice, you must inspect the pre-drilled faucet hole configurations. Countertops come drilled from the factory to accommodate specific faucet styles. You must match these holes to your intended fixture before purchasing. A single-hole layout requires a modern, one-piece faucet. A 4-inch centerset layout features three closely spaced holes for a combined spout and handle fixture. An 8-inch widespread layout features three widely spaced holes for larger, separated handle designs. Buying a three-hole countertop for a single-hole faucet forces you to use an unsightly metal deck plate to hide the extra gaps.
Effective organization in a humid environment requires careful interior planning. Buyers frequently encounter a frustrating reality regarding the top drawer of a bathroom cabinet with basin. In many standard designs, this top drawer is entirely non-functional. Manufacturers install a fixed drawer front purely for aesthetic symmetry. The physical depth of the sink bowl occupying the space directly behind the drawer face makes actual storage impossible.
To circumvent this wasted space, industry manufacturers have developed innovative internal framing. Modern vanity storage solutions now utilize customized U-shaped top drawers. The wooden drawer box physically wraps around the plumbing P-trap. This clever geometry reclaims valuable storage space for smaller items like cosmetics and razors. Furthermore, evaluate the bottom tiers of the unit. Deep bottom drawers provide essential vertical clearance for tall items. You can easily store bulky hair dryers, large lotion bottles, and cleaning supplies down low.
Hardware quality directly determines long-term functionality. Bathrooms endure constant temperature fluctuations and intense steam. Standard metal hinges corrode rapidly under these conditions. We strongly recommend evaluating the internal hardware components closely. Look specifically for moisture-resistant stainless steel hinges. Verify the inclusion of soft-close mechanisms to prevent slamming doors. Check the drawer glides as well. Full-extension drawer glides allow you to pull the box completely out. This provides immediate visibility and easy access to items hiding in the far back corners.
The logistics of moving a large furniture piece into a finished bathroom demand serious attention. You will generally source these fixtures in one of two formats: flat-pack or pre-assembled. Each format offers distinct operational advantages and logistical drawbacks.
Pre-assembled units arrive fully constructed directly from the factory. They significantly reduce on-site labor hours for your installation team. The carpenter simply unboxes the unit, levels it, and secures it to the wall. However, pre-assembled models require substantial freight delivery logistics. Moving a fully built, heavy cabinet up narrow residential stairs presents a major physical challenge. Conversely, flat-pack or Ready-to-Assemble (RTA) units arrive in flat cardboard boxes. They are significantly easier to maneuver through tight hallways and winding staircases. The drawback involves shifting the labor burden. Your contractor must spend hours assembling the wooden panels before plumbing hookups can even begin.
Procuring a large project bathroom vanity ordered at scale requires a strict receiving protocol. Whether ordering for a single primary suite renovation or a multi-unit commercial project, freight damage happens frequently. Sinks and stone tops are highly susceptible to hairline fractures during long highway transits. You must enforce a strict delivery inspection checklist before the driver departs.
Inspect the outer packaging: Check for crushed corners, punctured cardboard, or visible forklift damage.
Unbox the countertop immediately: Do not wait for the installation day. Remove the protective foam and inspect the stone for hairline cracks.
Verify sink bowl adhesion: For undermount designs, check the epoxy seals holding the porcelain bowl to the stone. Rough transit often breaks this bond.
Test the moving parts: Open every door and pull every drawer. Ensure the glides and hinges remained properly aligned during shipping.
Document everything: Take clear photographs of any damage and note it on the driver's bill of lading before signing the delivery receipt.
Selecting a bathroom vanity with sink is ultimately an exercise in matching material science with plumbing geometry. A visually stunning cabinet serves no purpose if its internal structure blocks your existing wall drains. Success requires balancing aesthetic desires against rigid spatial boundaries and daily moisture exposure.
Base your final shortlisting logic on three unyielding pillars. First, confirm absolute plumbing alignment between your wall pipes and the cabinet architecture. Second, insist on humidity-appropriate cabinet materials like water-resistant plywood to prevent long-term structural warping. Third, demand realistic storage capacity featuring functional U-shaped drawers and full-extension hardware.
Your immediate next step is securing hard data. Grab a tape measure and document your rough-in plumbing measurements, door swing clearances, and floor constraints. Have these exact dimensions written down before initiating your product search or speaking with a sales representative.
A: Rarely on integrated tops without causing permanent damage to the surrounding cabinet structure. Since the bowl and counter are a single fused piece, a crack requires full top replacement. Undermount sinks can sometimes be replaced independently if a professional carefully compromises the epoxy adhesive binding it to the stone.
A: Most combined units include the wooden cabinet, the countertop, and the sink bowl. However, faucets, drain assemblies, and P-traps are strictly sold separately. Manufacturers omit these parts to easily accommodate varied local plumbing codes and highly individualized design preferences.
A: Marine-grade or high-quality plywood featuring a moisture-resistant wood veneer is objectively superior. This construction dramatically outperforms standard MDF (Medium Density Fiberboard) or solid wood in high-moisture environments. High-grade plywood resists warping, expanding, and shrinking when exposed to intense bathroom humidity over the years.
A: A minimum of 24 inches of clear, unobstructed space directly in front of the vanity is recommended. This spacing ensures comfortable operation of swinging doors and pull-out drawers. It also allows adequate room for a person to stand comfortably while moving around the open compartments.


