
- All
- Product Name
- Product Keyword
- Product Model
- Product Summary
- Product Description
- Multi Field Search
Views: 0 Author: Site Editor Publish Time: 2026-09-13 Origin: Site


Upgrading your home requires more than just picking a pretty surface finish. Selecting a bathroom vanity is a structural and functional commitment. It represents much more than a simple aesthetic design choice. You are permanently installing the central workhorse of your daily hygiene routine.
Many homeowners face a core conflict during modern renovations. They strongly desire the sleek, airy appeal of a floating unit. Yet, they also need the straightforward installation and high utility of a traditional cabinet. Finding the perfect balance between high-end style and practical daily function often feels overwhelming.
The right choice depends heavily on your existing plumbing configurations, structural wall framing, and actual daily storage needs. We will explore how physical room constraints dictate your available options. You will learn exactly how to evaluate hidden structural demands and maximize your usable space effectively.
Structural Requirements: Wall-hung units require reinforced wall blocking and precise plumbing alignment; floor-standing units are generally plug-and-play.
Storage Yield: Floor-standing units maximize usable cubic storage space, while wall-hung models sacrifice lower storage for floor visibility.
Cost Implications: Floating models incur higher labor and installation costs due to structural prep and potential plumbing relocation.
Best Use Cases: Wall-hung excels in tight spaces or modern remodels; floor-standing is optimal for quick retrofits and heavy-use family bathrooms.
We must first define the baseline expectations for residential design. A standard washroom setup features a solid box resting firmly on the ground. It houses your sink basin safely. It completely conceals internal water supply lines. It provides internal shelving for daily hygiene items. This traditional baseline represents decades of reliable residential architecture.
Room size heavily influences human spatial perception. Visible floor area matters immensely in tight quarters. When you see more continuous floor tile, your brain automatically perceives a larger room. This simple visual trick dominates modern interior planning. Exposing the space underneath your fixtures makes cramped areas feel luxurious and open.
You must apply the "gut remodel versus simple swap" framework to your project. Your current renovation scope dictates your realistic fixture options. Are you tearing old drywall down to the bare wooden studs? If so, you have complete structural freedom. You can reinforce walls easily. Are you simply upgrading a weekend powder room? A straightforward replacement prevents runaway project timelines.
Attempting advanced installations during a simple swap often leads to severe project delays. Moving plumbing requires permits, specialized trades, and open walls. Your existing structural infrastructure ultimately decides your actual limitations. Acknowledging these constraints early prevents immense frustration.
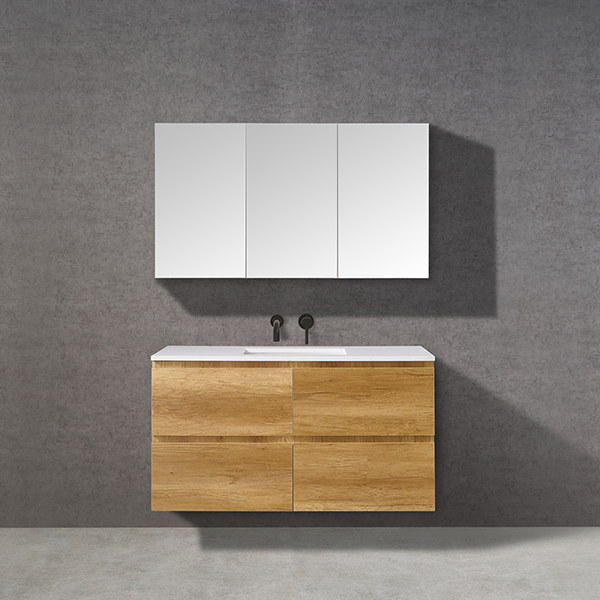
The visual appeal of a modern wall hung bathroom vanity is undeniable. Exposing the underlying floor tile creates an instant optical illusion. The surrounding room immediately feels more expansive. Furthermore, daily floor cleaning becomes incredibly simple. You can easily sweep or mop directly underneath the cabinet. Modern minimalist designs heavily favor this clean, floating appearance.
However, successful implementation requires serious hidden structural preparation. You cannot simply screw a heavy unit into standard residential drywall. Installation demands dedicated in-wall structural blocking. Carpenters must install thick horizontal wood supports directly between the existing vertical studs. These hidden wooden blocks bear the heavy cantilevered weight of the entire unit.
Plumbing constraints also require absolute precision. The drain P-trap must align perfectly within the cabinet void. Hot and cold supply lines need careful, deliberate routing. They must remain completely concealed within a very specific clearance zone. Missing this strict alignment means visible, ugly pipes hanging below the beautiful floating cabinet. Plumbers usually must raise the rough-in plumbing height from standard floor-level measurements to accommodate the higher clearance.
We must highlight important user risk factors. Homeowners frequently worry about maximum weight limits. Sagging occurs regularly if contractors use improper anchoring techniques. Heavy stone countertops add immense downward pressure over time. Dual sink models double this constant load constraint.
Best Practice: Always consult a structural framing carpenter before closing your walls. Ensure your wall utilizes solid 2x6 timber blocks specifically measured for your chosen bracket locations.
Common Mistake: Relying solely on heavy-duty drywall toggle bolts. They will eventually rip through the gypsum board under daily load stresses.
This traditional format offers unbeatable structural stability. A traditional floor standing vanity utilizes the solid ground for direct load-bearing. You completely bypass complex structural wall modifications. You skip invasive and messy drywall demolition. Installation is exceptionally straightforward. You simply slide the heavy unit into its final place. You secure it lightly to a rear stud strictly to prevent forward tipping.
The physical storage advantage remains massive. A standard bathroom storage cabinet utilizes the full vertical drop to the floor. Every inch down to the baseboard becomes highly usable space. You gain deep bottom drawers for bulky items. You can easily store tall bottles of cleaning supplies upright. Large, busy families usually prefer this maximized interior volume.
Plumbing forgiveness saves significant renovation headaches. Floor-mounted bases hide off-center drain pipes effortlessly. They conceal awkward floor-routed water lines perfectly. You rarely need to relocate existing rough-in plumbing behind the wall. This crucial flexibility prevents severe project delays and reduces heavy reliance on specialty trades.
We must note a few notable design drawbacks. Washrooms regularly experience splashed water and heavy steam. Pooling floor moisture frequently damages wooden baseboards. Traditional toe-kicks absorb accidental appliance leaks. Repeated moisture exposure causes standard MDF or particleboard bases to swell, crack, and rot over time.
Best Practice: Apply a thin bead of clear silicone sealant around the interior and exterior floor joints. This blocks creeping surface water from reaching the vulnerable wood composite.
Common Mistake: Pushing the unit flush against an out-of-plumb wall without scribing. This creates an ugly, uneven gap behind the countertop sink.
Let us compare these two popular styles across critical physical and spatial dimensions. Choosing correctly requires understanding the daily impact of each design.
We must carefully measure the physical effort required for installation. Floating models demand intense contractor involvement. You must open existing walls and reinforce the framing skeleton. Plumbers must often raise drain heights significantly. Conversely, traditional units require minimal professional intervention. They slide seamlessly over existing utility lines. They forgive slightly out-of-level floors using hidden adjustable leg shims.
You face a direct, unavoidable trade-off here. Do you prioritize physical capacity or visual roominess? Traditional cabinets maximize internal cubic inches. Floating designs completely sacrifice lower drawer banks. In return, they deliver an airy, uncrowded visual aesthetic. You must decide if losing deep storage drawers justifies gaining an expansive visual footprint.
Household dirt behaves differently around each specific style. Floating units allow easy, unobstructed mop access underneath. You never trap wet dust against a solid wooden kickplate. Traditional models gather annoying dust along their baseboards. Units sitting on short decorative legs create frustrating, unreachable dust traps underneath the cabinet frame.
Floating units allow completely customized mounting heights. You can hang them higher for exceptionally tall users. You can lower them for specific accessible design requirements. Freestanding models feature fixed, unchangeable heights. You must choose directly between a standard height or a modern comfort height during your initial purchase.
Evaluation Metric | Wall-Hung Models | Floor-Standing Models |
|---|---|---|
Installation Effort | High. Requires opening walls, adding structural blocking, and adjusting pipe heights. | Low. Slides into place over existing plumbing layouts easily. |
Storage Capacity | Moderate. Sacrifices lower drawer space for visual floor clearance. | Maximum. Utilizes the entire vertical drop down to the floor line. |
Floor Cleaning | Excellent. Mops and robotic vacuums pass underneath smoothly. | Challenging. Dust collects at baseboards or under short decorative legs. |
Ergonomic Customization | Flexible. Installers can mount the unit at any custom height. | Fixed. The manufacturer permanently determines the final countertop height. |
Different residential zones demand entirely different functional solutions. You must match the cabinet style to the specific room requirements.
Tight spaces benefit immensely from clever visual tricks. Floating models prevent cramped, claustrophobic sightlines. They keep the continuous floor plane visible from wall to wall. Guests naturally perceive a larger, more comfortable room. Storage needs in powder rooms remain minimal, making the loss of lower drawers completely acceptable.
High traffic hygiene zones require serious durability and volume. A large double-sink freestanding unit wins definitively here. It endures heavy daily use by multiple family members. It stores bulky hair dryers, rolled towels, and bulk toiletries easily. The solid base prevents aggressive wear and tear from constant foot traffic.
Sometimes you just want a fast, satisfying weekend upgrade. Moving pipes falls entirely outside your desired project scope. We strongly recommend freestanding cabinets for rapid swaps. You avoid opening walls entirely. You bypass complicated structural calculations. You simply disconnect the old unit and slide the new one right in.
Follow this straightforward three-step checklist to finalize your decision. You need a reliable vanity cabinet to handle daily life. Selecting a premium vanity with basin guarantees long-term satisfaction.
Measure existing plumbing: Document your exact drain height and supply line positions. Floating models require plumbing to sit high enough to remain hidden.
Check wall stud access: Determine if you can easily add structural wood blocking. If your walls are solid masonry or closed drywall, freestanding models bypass this headache.
Calculate required daily storage: Audit your current toiletries. Multiply your required volume by the user count. If you exceed three large bins of items, choose a floor-standing unit.
Your final decision hinges directly on your intended renovation depth. Choose a floating model for full-scale remodels prioritizing sleek, modern aesthetics and easy floor maintenance. The optical illusion of expanded space transforms cramped washrooms beautifully. However, you must respect the intense structural framing requirements.
Choose a freestanding unit for high volume storage needs and straightforward replacements. They offer unbeatable stability, forgive imperfect plumbing layouts, and maximize every inch of vertical space. They remain the undisputed champion for busy family households requiring heavy daily utility.
Take action today by measuring your current rough-in plumbing layout. Document your existing drain heights carefully. Evaluate your true daily storage needs honestly. Once you understand your physical room constraints, you can confidently browse specific collections tailored to your precise project scope.
A: Yes, but it requires significant wall modifications. You must open the drywall to install solid wood blocking securely between your studs. Your existing drain pipe often sits too low. Plumbers usually need to raise the P-trap height inside the wall. Ensure your project scope allows for these intensive structural and plumbing adjustments.
A: A properly installed unit holds substantial weight very safely. High-quality models easily support hundreds of pounds. The key lies entirely in the wall framing preparation. Solid lumber blocking must securely anchor the heavy steel mounting brackets. Professional installations easily handle thick natural stone countertops and dual porcelain basins without sagging.
A: Yes, they absolutely require secure wall anchoring. While the ground bears the entire vertical weight, the tall unit remains top-heavy. Opening heavy front drawers shifts the center of gravity outward rapidly. You must drive lag screws through the rear cabinet rail directly into wall studs. This crucial step prevents dangerous tipping accidents.
A: Heights vary significantly based on specific design eras. Traditional cabinets measure between 30 and 32 inches tall. This lower height accommodates young children well. Modern designs strongly favor "comfort height" cabinets. These sit much taller at roughly 36 inches. Comfort height closely matches standard kitchen counters and significantly reduces lower back strain for adults.


